<-- style PDP --> 4 Chapel Street, Prince Edward County - Detached for sale for $520,000
  • for sale
  • leased

4 Chapel Street

Prince Edward County, Ontario, K0K 2T0 - Picton Ward

$520,000

  • Neighbourhood

    Picton Ward

  • Major Intersection

    Picton Main St. & Chapel St.

  • Listed Since: 47 day(s)

  • Last update: today

Overview

  • Property Type

    Detached, 1 1/2 Storey

  • Bedrooms

    2

  • Bathrooms

    2

  • Basement

    Part Fin

  • Kitchen

    1

  • Total Parking

    6 (1 Detached Garage)

  • Lot Size

    44.13x101.24 (Feet)

  • Taxes

    $2,249.83 (2025)

  • Type

    Freehold

Property Description

Property description for 4 Chapel Street, Prince Edward County

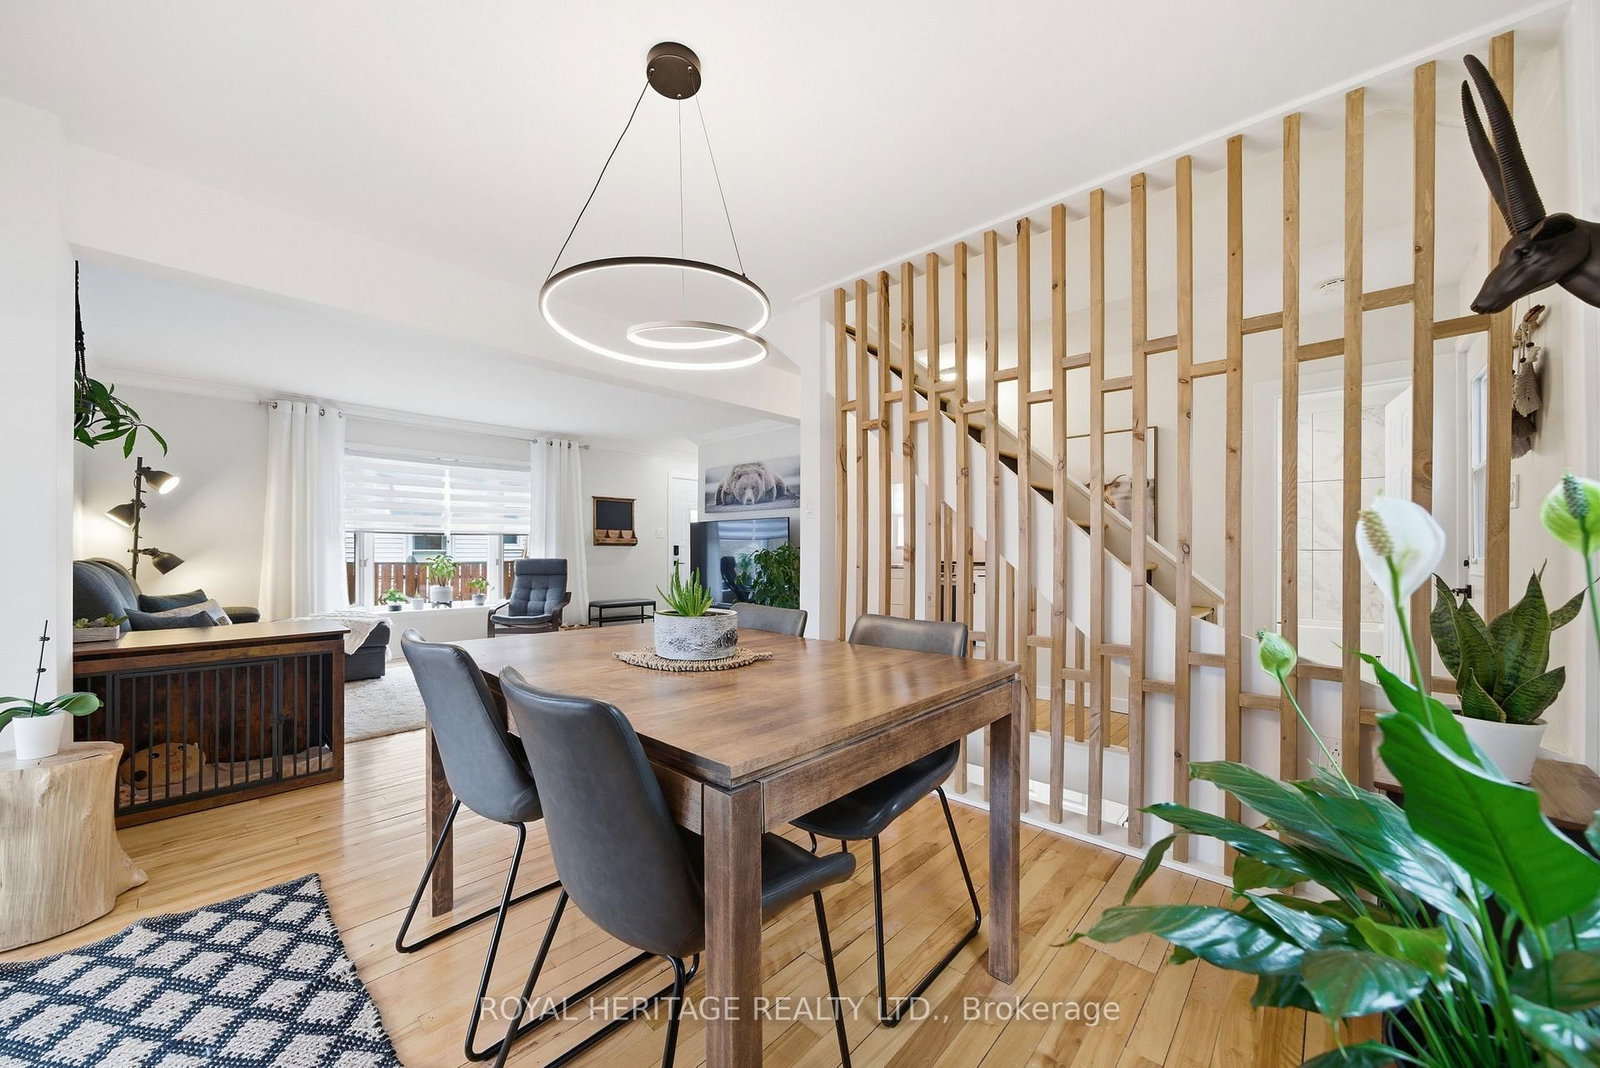
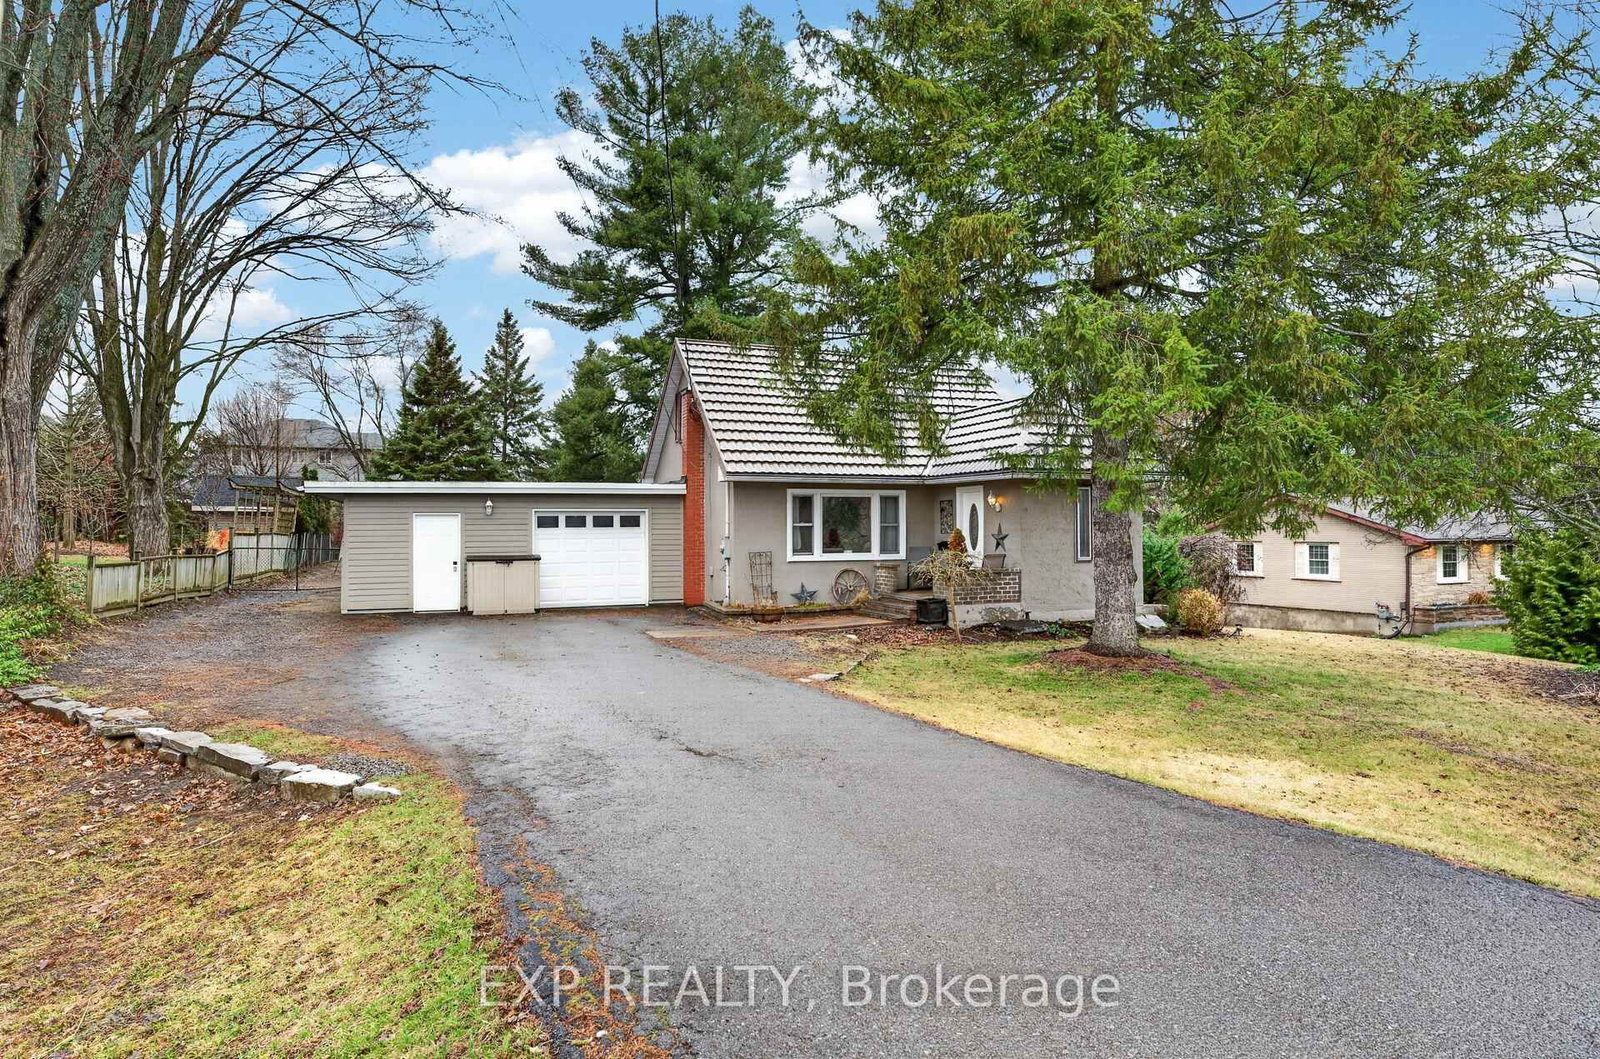
Visit REALTOR website for additional information. Cottage-style house in Picton a half block from Main Street yet hidden away in a grove of maple, basswood and walnut trees. Home for a family or artist with a winterized detached garage as an office-studio-workshop. Built around 1940 in a neighbourhood of 6 other similar homes. A private lane from Chapel Street leads to a shared cul-de-sac for additional parking. Three storage spaces are easily accessible in the upstairs bedrooms and a ladder to the attic above the office. There is a perimeter fence with 2 gates, 3 doors into the house, and newer insulated windows throughout the house. Mail delivery at the Main Street post office with free box and 24/7 door key. New gutter guards easy to clean fall leaves and spring buds. 10x10' steel garden shed included. Newer washer and dryer and electric oven and dishwasher, and refrigerator, all included. One of Prince Edward County's most historic and eclectic neighbourhoods, interesting business owners, community parades, Remembrance Day ceremonies at the Cenotaph, Christmas concerts at Picton United Church, The Manse Inn, and two brew pubs only steps away. Just a 2-minute stroll to Delhi Park with a dog park and walking trails along Marsh Creek into scenic carriage roads through Glenwood Cemetery and the maple-hemlock woodlands on Macaulay Mountain.

Listed by PG DIRECT REALTY LTD.

  • MLS #

    X13545326

  • Sq. Ft

    700-1100

  • Sq. Ft. Source

    MLS

  • Lot Irregularities

    Y

  • Year Built

    Available Upon Request

  • Pool

    None

  • Drive

    Available

  • Garage

    Detached, 1 spaces

  • Total Parking

    6

  • Family Room

    N

  • Den

    N

  • Exterior

    Vinyl Siding

  • Fireplace

    Y

  • Roof

    Asphalt Shingle

  • Foundation

    Concrete

  • Elevator

    n/a

  • Water View

    n/a

  • Laundry Level

    n/a

  • Heat

    Forced Air

  • A/C

    Central Air

  • Water

    Municipal

  • Water Supply

    n/a

  • Sewers

    Sewers

  • Central Vac

    N

  • Foyer

    1.52 x 2.74 ft Main level

  • Other

    2.44 x 0.91 ft Main level

  • Living

    3.81 x 4.27 ft Main level

  • Dining

    3.35 x 2.74 ft Main level

  • Kitchen

    2.9 x 3.66 ft Main level

  • Sitting

    1.83 x 3.66 ft Main level

  • Bathroom

    3.35 x 2.29 ft Main level

  • Den

    3.35 x 1.52 ft Main level

  • Br

    3.35 x 3.05 ft 2nd level

  • Br

    3.35 x 2.74 ft 2nd level

  • Bathroom

    2.44 x 1.52 ft 2nd level

  • Other

    3.5 x 2.44 ft Bsmt level

  • Utility

    3.35 x 2.44 ft Bsmt level

  • Other

    3.05 x 3.05 ft Bsmt level

  • Other

    1.83 x 1.22 ft Bsmt level

Thinking of Selling?

Find Out Your Home’s Value in Today’s Market!

No Email or Signup is required to view your home estimate.

estimate your home value

Contact Manoj Kukreja

Sales Representative,
Century 21 People’s Choice Realty Inc.,
Brokerage
(647) 576 - 2100

Manoj profile avatar

Inventory Graph

10 9 8 7 6 5 4 3 2 1 0 4 Months of inventory SELLER'S Market BALANCED Market BUYER'S Market

Mortgage Calculator

This data is for informational purposes only.

Mortgage Payment per month

Principal Amount

Interest

Total Payable

Amortization

Amortization

Closing Cost Calculator

This data is for informational purposes only.

Closing Cost Total for this property

Total Cash flow for purchasing this property

Down Payment(%)*
Additional information

Provincial Land Transfer Tax

Ontario Land Transfer Tax Rebate

Toronto Land Transfer Tax

Toronto Land Transfer Tax Rebate

PST on CMHC Insurance Premium

Lawyer Fees

$2,825

Government Registration Fee's

$164

Title Insurance

Closing Cost Total

Total Cash flow for purchasing this property

Provincial Land Transfer Tax

Ontario Land Transfer Tax Rebate

Toronto Land Transfer Tax

Toronto Land Transfer Tax Rebate

PST on CMHC Insurance Premium

Lawyer Fees

$2,825

Government Registarion Fee's

$164

Title Insurance

Down Payment(%)*

* A down payment of less than 20% is permitted only for first-time home buyers purchasing their principal residence. The minimum down payment required is 5% for the portion of the purchase price up to $500,000, and 10% for the portion between $500,000 and $1,500,000. For properties priced over $1,500,000, a minimum down payment of 20% is required.

Thinking of Selling?

Find Out Your Home’s Value in Today’s Market!

No Email or Signup is required to view your home estimate.

estimate your home value

Contact Manoj Kukreja

Sales Representative, Century 21 People’s Choice Realty Inc., Brokerage
(647) 576 - 2100

Manoj profile avatar

Recent Sold Listings in Picton Ward, Prince Edward County

Popular Cities